Article Overview
Modeling cable trays in BIM involves using Revit or similar software to create accurate 3D representations with real-world data, incorporating manufacturer libraries, parameters, and accessories.
Step 1: Prepare Your Project Environment
Start by setting up your BIM project in Revit or your preferred software. Ensure that your project units, levels, and grids are correctly defined. If you have existing CAD drawings of cable tray layouts, you can import them to use as a reference for your 3D modeling .
Step 2: Use Manufacturer BIM Libraries
Many manufacturers provide ready-to-use BIM objects for their cable tray systems. For example:
- Pemsa Metatray® provides RVT and RFA files for Revit, including all necessary families for proper configuration .
- T&B Cable Tray Systems offer Revit RVT files, Intergraph Smart 3D CAD VUE files, and 3D STEP files for industrial plant modeling .
- Legrand Cablofil provides 3D modeling files compatible with Revit, AutoCAD, and plant design systems . Downloading these libraries ensures your model uses accurate dimensions, materials, and product data.
Step 3: Model Cable Tray Runs
In Revit:
- Use the Cable Tray tool to create runs along walls, ceilings, or supports .
- Define the tray type, width, and material.
- Add bends, intersections, and junctions using Revit's built-in fittings.
- Ensure proper connectivity between segments to maintain a continuous path.
Step 4: Add Accessories and Supports
Enhance your model by including:
- Supports and hangers
- Couplings and junction boxes
- Cable tray covers or dividers These elements are often included in manufacturer BIM libraries and can be placed automatically or manually along the tray runs .
Step 5: Set Parameters and Metadata
Assign parameters such as:
- Tray dimensions and material
- Load capacity
- Fire rating or insulation type
- Manufacturer and part number This ensures your BIM model is data-rich and can be used for scheduling, cost estimation, and maintenance planning .
Step 6: Documentation and Collaboration
- Generate schedules for cable trays, fittings, and accessories.
- Annotate drawings with tray sizes, routes, and elevations.
- Coordinate with other disciplines (MEP, structural, architectural) to avoid clashes.
- Optimize the model for performance by using LOD standards appropriate for your project phase .
Step 7: Optimization Tips
- Use CAD imports only as references; convert to native Revit elements for better performance .
- Keep families organized in a library for reuse.
- Regularly check for clashes using BIM coordination tools. By following these steps, you can create a precise, fully coordinated BIM model of cable trays that integrates seamlessly with your MEP and architectural models, supports documentation, and facilitates project collaboration.
Modeling and Coordinating Cable Tray Systems in Revit for Electrical
Understand how to model a cable tray using the systems tab in the electrical section for effective coordination,
BIM Technology in Cable Tray: Why It Matters and How It Works
What Is BIM in Cable Tray Design? BIM is a 3D modeling process that allows professionals to create a detailed digital
"Cable Trays and Horizontal Racks/1000"
Dimensions Cable Trays and Horizontal Racks/1000 Clear all Design App for Revit Get our new Design App for Revit Connect your
Cable tray systems and supports / Cable management
Cable tray systems and supports/Cable management Eaton''s CoSPEC Specifier Center is your one-stop, comprehensive resource
Modeling Cable Trays in BIM: Why It''s Harder Than It Looks | BidLight
Cable tray modeling in BIM is fundamentally a coordination challenge that demands precision, foresight, and technical depth. It
Cable Tray
Download this free RFA Revit Family of a cable tray, also known as a cable ladder tray, wire basket tray, or
BIM objects | Revit families | EAE Electric
BIM objects. Download Free Revit families from EAE Electric. Revit Library for Busbar trunking, cable tray & Fit-Out Solutions!
Cable Tray System
Guidance of modelling with objects according to the Solar Project Cable Tray system. Explanation of parameters setup in the project
Eliminate Cable Tray & Conduit Clashes with Electrical BIM
Electrical BIM coordination is the process of building a detailed 3D model of all electrical systems- cable trays,

Cable trays
Download free Revit families and CAD files for the Cable trays from OBO Bettermann on MEPcontent.
Metatray® Insulating Cable Tray System: Application guide for BIM
This application guide is intended to assist users in incorporating Pemsa''s insulating cable tray systems into their own
Unex
Hier sollte eine Beschreibung angezeigt werden, diese Seite lässt dies jedoch nicht zu.
Electrical Cable Trays | BIM Revit Models
Download free BIM models for Electrical Cable Trays. Access building information modelling and Revit downloads from leading

08
Building Information Modelling (BIM) is an intelligent 3D model-based process that
Cable Management 3D Modeling Tools | Legrand
Legrand''s cable management ranges and Cablofil wire mesh cable tray are now integrated into the following plant design modeling
BIM Library
It''s never been easier to download and incorporate BIM cable tray solutions into your Revit projects. Start
Bentley OpenBuildings Designer for T&B cable trays
It can create accurate raceway and cable tray models, provide cable routing and generate documentation
Free download! Cable Trays and Horizontal Racks
Dimensions Cable Trays and Horizontal Racks Clear all Design App for Revit Get our new Design App for Revit Connect your model
Modeling Cable Trays in BIM: Why It''s Harder Than It
Cable trays in BIM represent structured pathways for electrical distribution, but their role extends far
Cable tray and conduit modelling
Modelling tools in MagiCAD enable fast and efficient design of cable tray and conduit systems
BIM objects | Revit families | EAE Electric
Revit Library for Busbar trunking, cable tray & Fit-Out Solutions!
To Add Cable Tray Connector to Model
On the ribbon, click Environments tabBegin panel BIM Content . On the BIM Content tab MEP Connectors panel, click Cable Tray
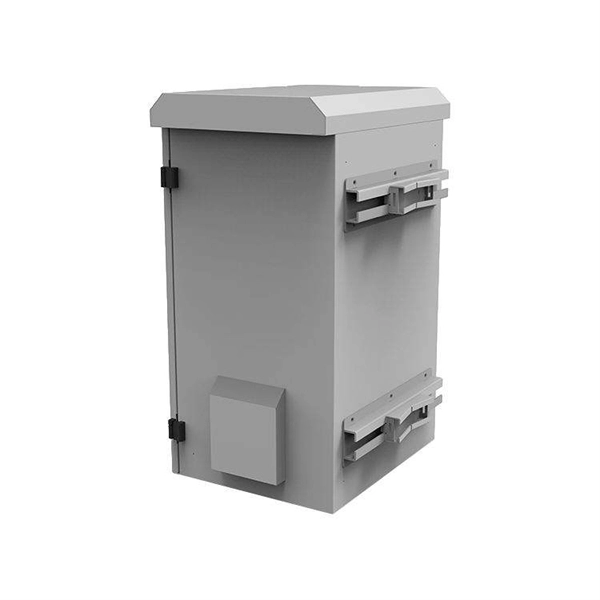
BIM objects
Solar Project - Cable tray systems in common dimensions for design purposes. Revit file includes all cable
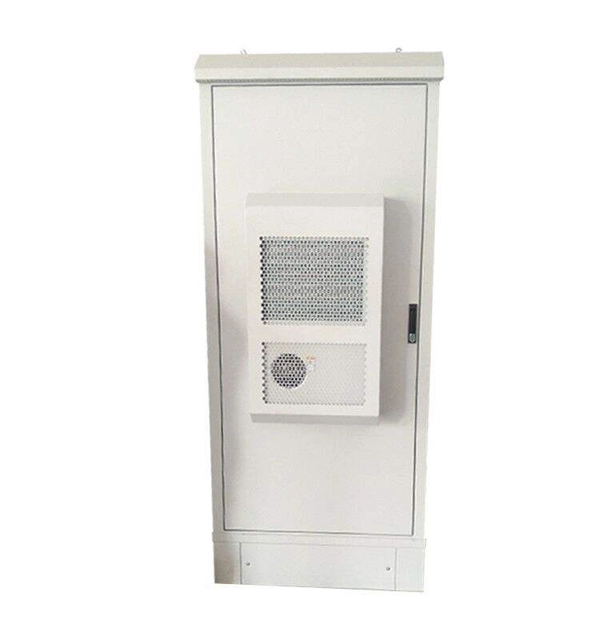
Electrical Cable Tray Modelling in Revit From CAD Import
Electrical Cable Tray Modelling in Revit From CAD Import ( Correct Way To insert CAD
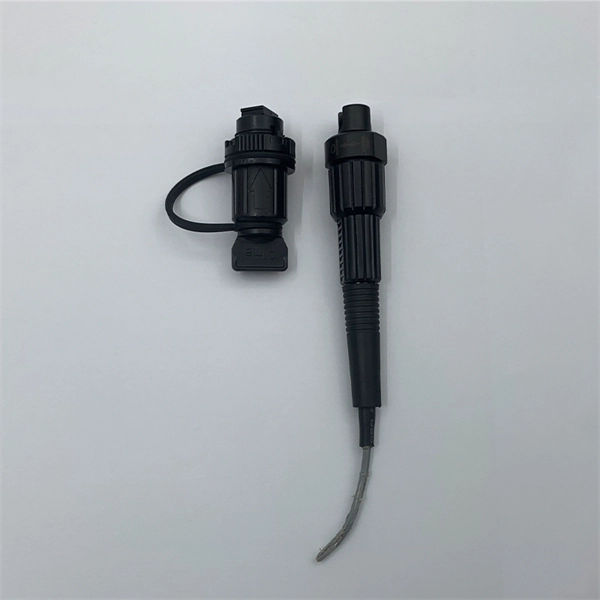
BIM objects
Download free BIM objects of Niedax Group for SketchUp, Autodesk, Revit, Vectorworks or ArchiCAD.
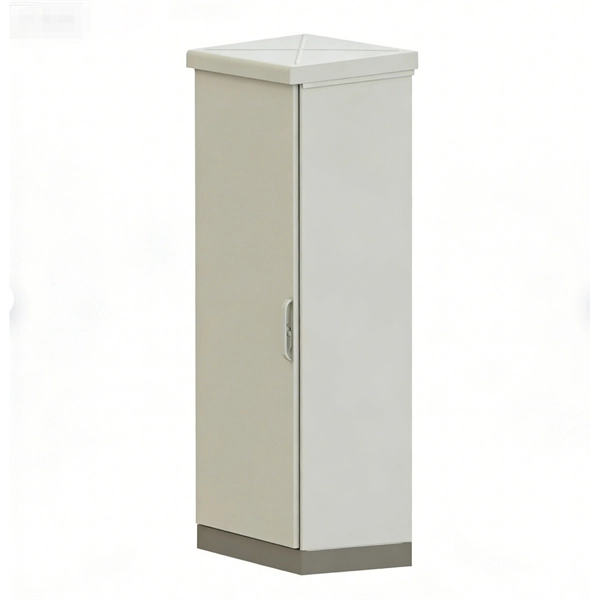
Cable Management 3D Modeling Tools | Legrand
Explore a wide array of 3D modeling and design tools to help simplify the design and specification of Legrand''s various cable
Free download! Wire Basket Cable Tray System
The Panduit Wire Basket overhead cable tray routing system consists of pathway sections, splice connectors, sidewalls, waterfalls,
Resources for Cable tray and ladder systems
Featured resources Cable tray design considerations guide Our cable tray design considerations guide details key factors to consider
Modeling Cable Trays in BIM: Why It''s Harder Than It
Cable tray modeling in BIM often gets underestimated because it appears deceptively simple. In practice, it
Cable Tray Revit Families – Download Free Cable Tray BIM Content
From industrial cable management systems to office environments, houses of worship, and even performance venues, you can use
Free download! Cable Trays and Horizontal Racks
Download free BIM objects from over 2 000 manufacturers. Choose among BIM objects for SketchUp, Autodesk, Revit, Vectorworks
Related Resources
- Cable tray cabinet connection diagram
- Algeria s AI Server QSFP
- How much loss does a 64-core beam splitter have
- Senegal ADSS Fiber Optic Aerial Cable Price
- Automatic and manual circuits in the distribution box
- How much does metal cable tray cost per meter in Suriname
- Odn junction box
- Base Station AC-DC Power Supply Module Teardown
- Vertical Fiber Optic Connector Components
- Sales of metallurgical spectrometers in South Africa
- Venezuelan Fireproof Stainless Steel Cable Tray Price
- Suriname Bridge Bend Customization Company
- Mozambique Fiber Optic Communication Sales
- Schematic diagram of fiber splicing in optical junction box
- Lowest beam splitter loss